Wayfinding Kiosks That Belong in the Building: A Guide for Architects
How to specify wayfinding kiosks that match your design: enclosures, materials, integration.

Most wayfinding kiosks are designed before the building is. They arrive as a standard metal box, and the architect's job becomes hiding it.
It doesn't have to work that way. A kiosk can be designed with the building, in its materials, at its scale, and placed where the design intends.
This guide covers what to ask for when you specify digital wayfinding in a hospital, campus or public building.
Start with the enclosure, not the screen
The screen is a commodity. The enclosure is what visitors see, touch and remember. Ask for:
- Form that follows your design language. Proportions, edge details and silhouette drawn to sit with your joinery and furniture.
- Your materials. Timber veneer, laminate, powder-coat colours and stone details matched to the finishes schedule.
- Integration options. Freestanding, wall-mounted, or recessed into a wall so only the screen shows.
- Practical detail. Ventilation, access for maintenance, lockable panels and cable routes, resolved without visible vents and fixings.
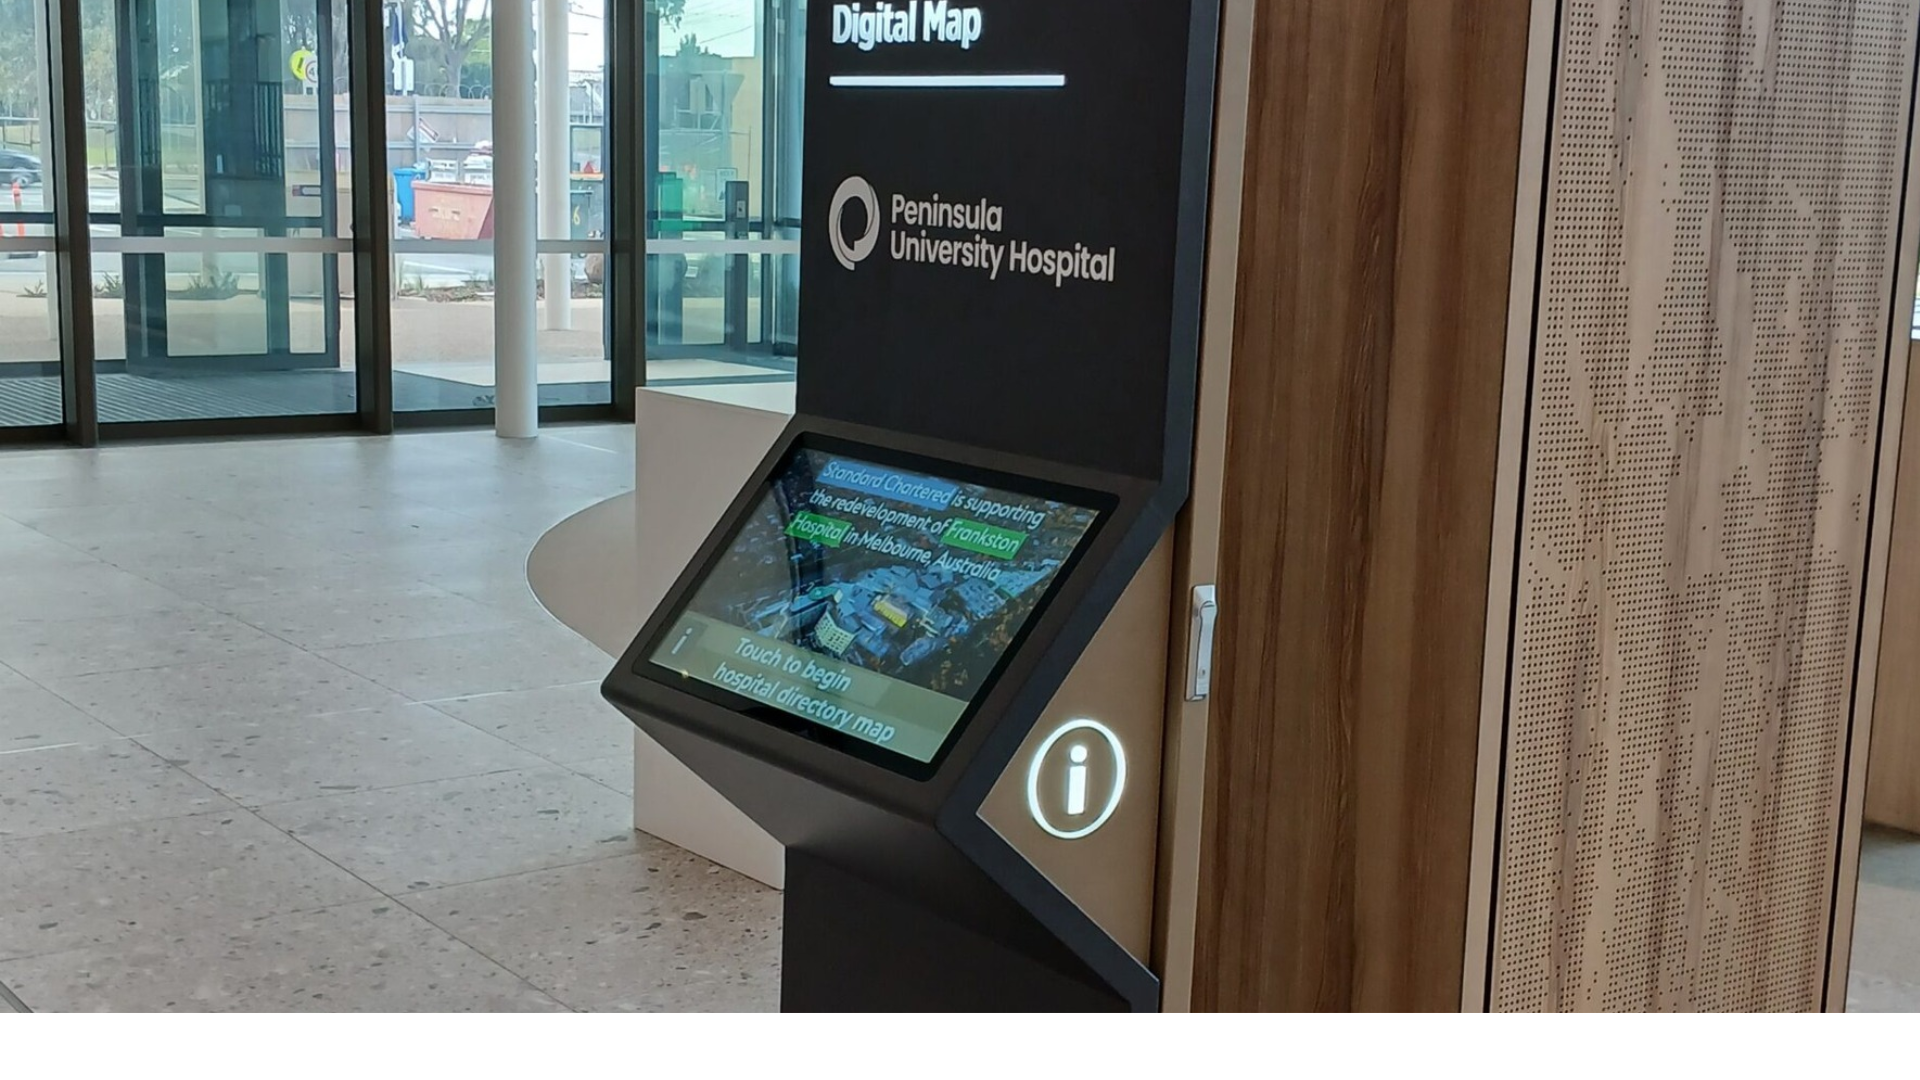
At Peninsula University Hospital, the transport display sits recessed into a timber batten feature wall in the main entrance. It reads as part of the wall, not something added later.
Materials that work in a hospital
Veneer finishes are popular in new health buildings because they bring warmth to clinical spaces. On a kiosk they need to handle constant touching and hospital cleaning. Ask your supplier:
- Which veneers and coatings they've used in high-traffic public areas
- How edges and corners are protected
- How panels are replaced if damaged
- How finishes are matched to the rest of the fit-out
Think beyond the map
A kiosk can do more than show a floor plan. Two examples architects and hospital teams ask about:
Live public transport. At Peninsula University Hospital, a display in the entrance shows real-time bus and train departures from Transport Victoria, updated every 15 seconds, with a map of each stop and the walking time from the hospital. Visitors check their bus before they walk out the door.
Patient letters. Appointment letters can link to mobile wayfinding, so patients plan their route to the right building and clinic before they arrive. [Confirm wording with Justin]
How the design process should run
A good supplier works to your programme, not the other way around:
- Brief and site review. Locations, sight lines, user flows, finishes.
- Concept design. Enclosure form and materials, drawn to your design intent.
- Design development. Dimensions, fixings, services, ventilation and access, coordinated with your drawings.
- Prototype or sample where needed, for materials and finish approval.
- Manufacture, install and commissioning, scheduled around the build.
- Support after handover, so the hospital has one team to call.
What to send your wayfinding supplier
- Floor plans and the destination naming list
- Finishes schedule and material samples
- Proposed kiosk locations and wall details
- Power and data locations, and the IT contact for network on-boarding
Questions to ask before you specify
- Who designs the enclosure, and can it be custom to this project?
- Can it be finished in our materials, including veneer?
- Can it be wall-recessed, and what clearances does it need?
- How is it ventilated and accessed for maintenance?
- Can it show live data, such as public transport departures?
- Who supports it after handover?
Every Envent kiosk is designed in-house by our director, Justin Dean, who holds a Bachelor of Industrial Design. Each enclosure is drawn for its site, and every kiosk on our projects page is his design. See it in practice at Peninsula University Hospital, Chadstone and Chatswood Interchange, or book a 30-minute call with Justin.
Frequently asked questions
- Can a wayfinding kiosk be custom designed to match a building?
Yes. Envent designs enclosures in-house, so the form, proportions and materials, including timber veneer, can be drawn to match the architect's design intent.
- Can a wayfinding screen be recessed into a wall?
Yes. Displays can be recessed into feature walls so only the screen is visible, as at Peninsula University Hospital's main entrance.
- Can a hospital wayfinding screen show live public transport times?
Yes. Envent's display at Peninsula University Hospital shows live bus and train departures from Transport Victoria, refreshed every 15 seconds.
- When should an architect involve a wayfinding supplier?
Early, during design development, so kiosk locations, wall details, power and data are coordinated with the building rather than added later.